

For sale · Active
795 Overpool Avenue
Davenport, FL 33896 · Bellaviva Ph 1
4 beds3 baths2,387 sqftbuilt 2023
About this home
One or more photo(s) has been virtually staged. Move-in ready 4-bedroom home in Davenport near Disney with no rear neighbors! Motivated seller! Welcome to 795 Overpool Ave, a beautifully built 2023 home offering 2,387 sq ft of modern living space on a 45 x 125 lot. This spacious two-story residence combines functionality, comfort, and location ideal for primary residence or long-term investment (12-month minimum rental; no short-term rentals allowed). Step inside to a welcoming foyer leading to an open-concept layout with a bright living area, formal dining space, and a well appointed kitchen featuring a large island, ample cabinetry, pantry, and breakfast area. A first-floor bedroom and full bath provide flexibility for guests or multi-generational living. Upstairs, enjoy abundant natural light, a spacious loft perfect for entertainment or a home office, convenient laundry room, and an oversized owner’s suite with a generous walk-in closet and private bath. Outdoor living is a highlight with an extended covered and screened lanai, paved patio, and no backyard neighbors. Additional features include: Double garage door, low HOA at just $110/year, Built in 2023, like new condition all appliances included on sale. Sold As-Is.Community amenities are walking distance, including pool, cabana, playground, and mailboxes. Prime Central Florida location: Just 10 miles to Walt Disney World Resort 3.7 miles to ChampionsGate golf courses designed by Greg Norman, easy access to US-27, I-4, and Hwy 429, near Posner Park and ChampionsGate dining & shopping. Close to major employers including AdventHealth Celebration and Davenport Medical Center This is a rare opportunity to own a newer construction home in a high-demand area with strong long-term value and lifestyle appeal. Schedule your private showing today.
The essentials
- Status
- Active
- Property type
- Single Family Residence
- Year built
- 2023
- Days on market
- 173
- Subdivision
- Bellaviva Ph 1
- County
- Osceola
- MLS #
- G5111219
Interior
- Living area
- 2,387 sqft
- Bedrooms
- 4
- Bathrooms
- 3
- Flooring
- Carpet, Ceramic Tile
- Interior features
- Living Room/Dining Room Combo, Open Floorplan, PrimaryBedroom Upstairs, Split Bedroom, Stone Counters, Thermostat, Walk-In Closet(s)
- Cooling
- Central Air
- Heating
- Central, Electric
Exterior & lot
- Lot size
- 5,628 Square Feet
- Garage spaces
- 2
- Construction
- Block, Concrete, Stucco
- Roof
- Shingle
- Exterior features
- Sidewalk
Community & costs
- HOA fee
- $55 Semi-Annually
- Association
- Empire Management Group
- Amenities
- Clubhouse, Pool
- Annual taxes
- $6,453
- Ownership
- Fee Simple
Listing courtesy of WATSON REALTY CORP., REALTORS · Stellar MLS. This information is believed to be accurate, but without warranty.
Nearby on the market
Similar homes in Davenport

$380,000
5 bd3.5 ba2,989 sqft
871 Fillmore Court
Northridge Reserve · Davenport, FL 33837

$360,000
4 bd3 ba2,085 sqft
5399 Tuscany Lane
Tierra Del Sol East Ph 1 · Davenport, FL 33897
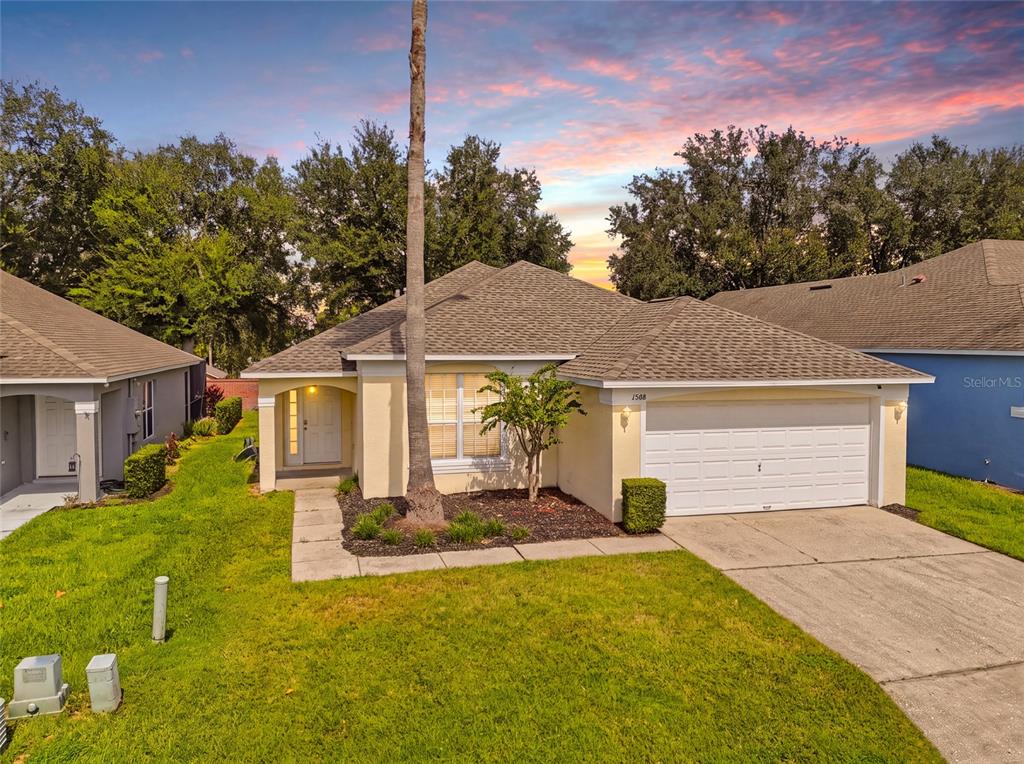
$349,997
4 bd2 ba1,562 sqft
1500 Casterton Circle
Westridge · Davenport, FL 33897

$389,500
3 bd2 ba1,654 sqft
133 Jaybee Avenue
Fairways Lake Estates · Davenport, FL 33897

$330,000
3 bd2 ba1,511 sqft
386 Preserve Pointe Boulevard
Preservation Pointe · Davenport, FL 33837

$330,000
3 bd2 ba1,653 sqft
832 Longboat Drive
Festival Ph 5 · Davenport, FL 33896